

3D Modeling
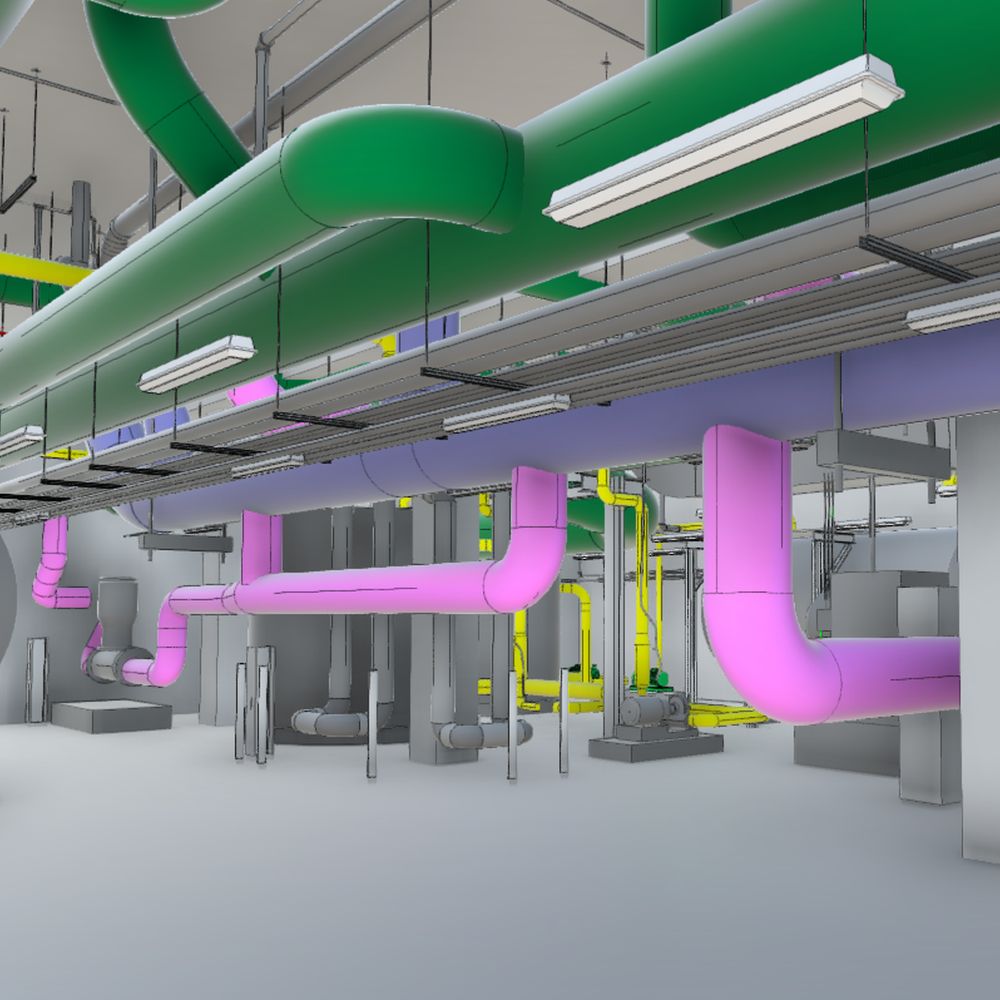
Mechanical Room
Process piping, tanks, and supports modeled from scan data.
Projects grouped by the service that drove them. Projects awaiting cleared imagery hold a placeholder until those captures are released.
Captures and models pulled from delivered work. Client names are withheld where the project has not been cleared for publication.
Process piping, tanks, and supports modeled from scan data.
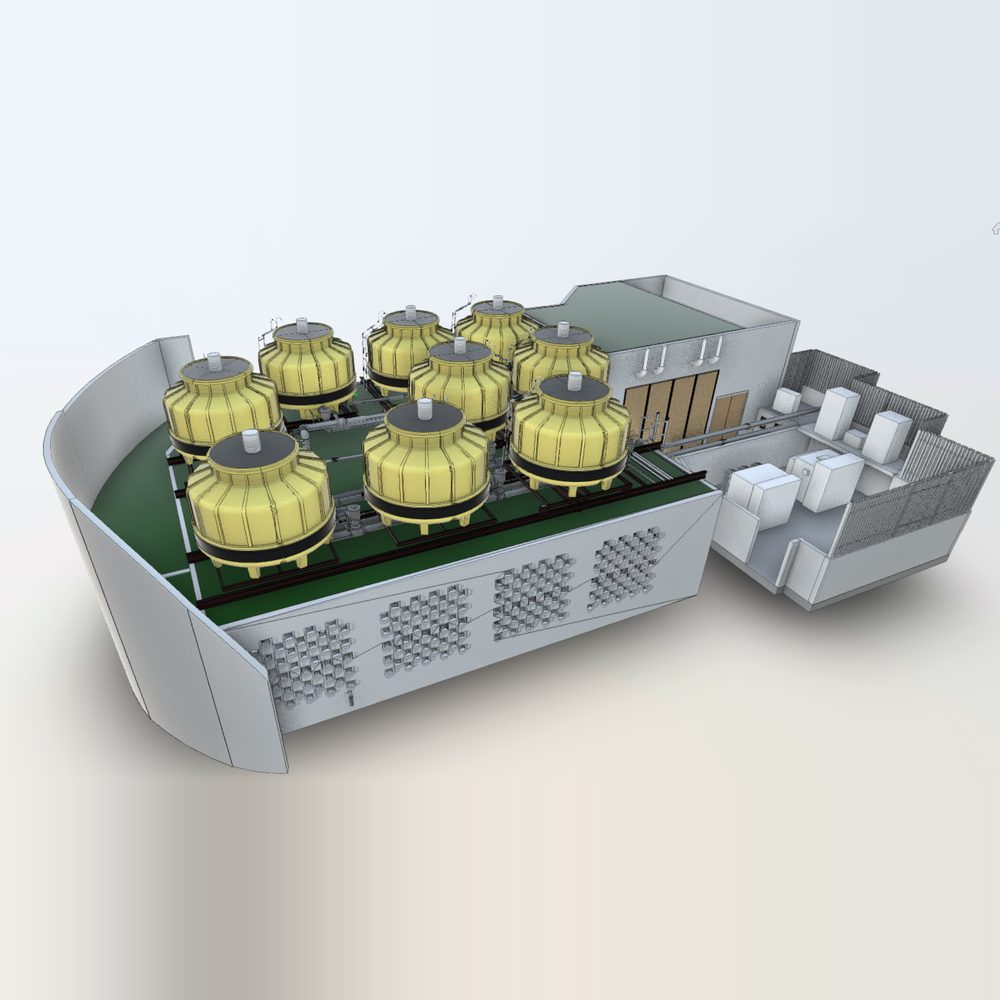
Cooling tower array, headers, and enclosure modeled as a single assembly.
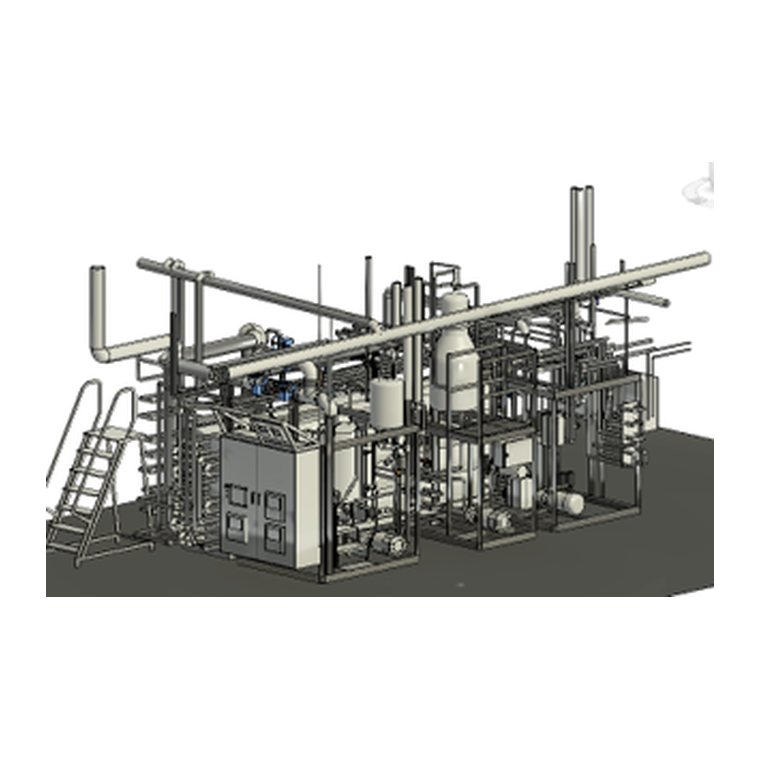
Process skids, vessels, and platforms captured and rebuilt for a plant retrofit.
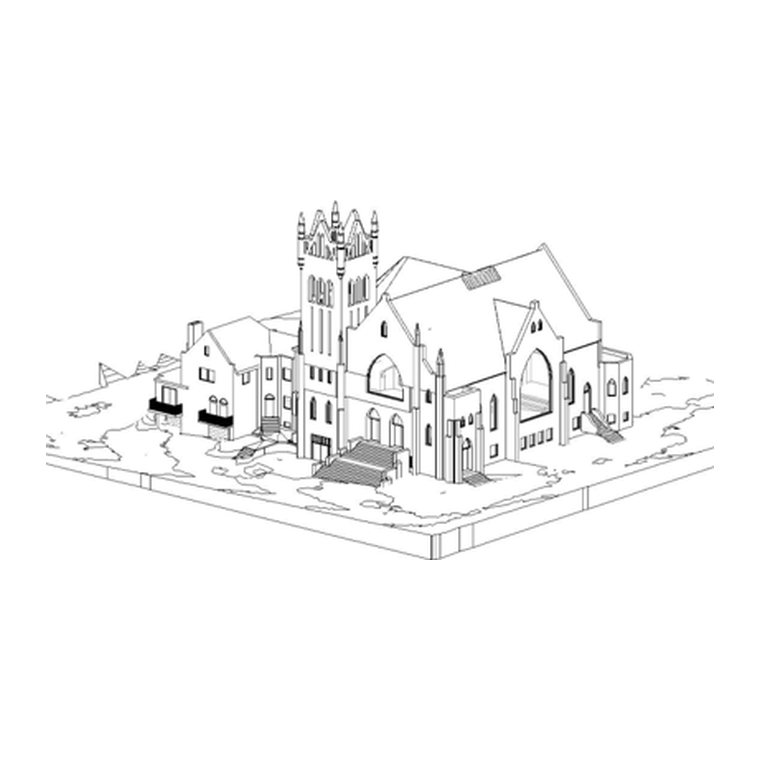
Masonry envelope, tower, and roof geometry documented before renovation design.
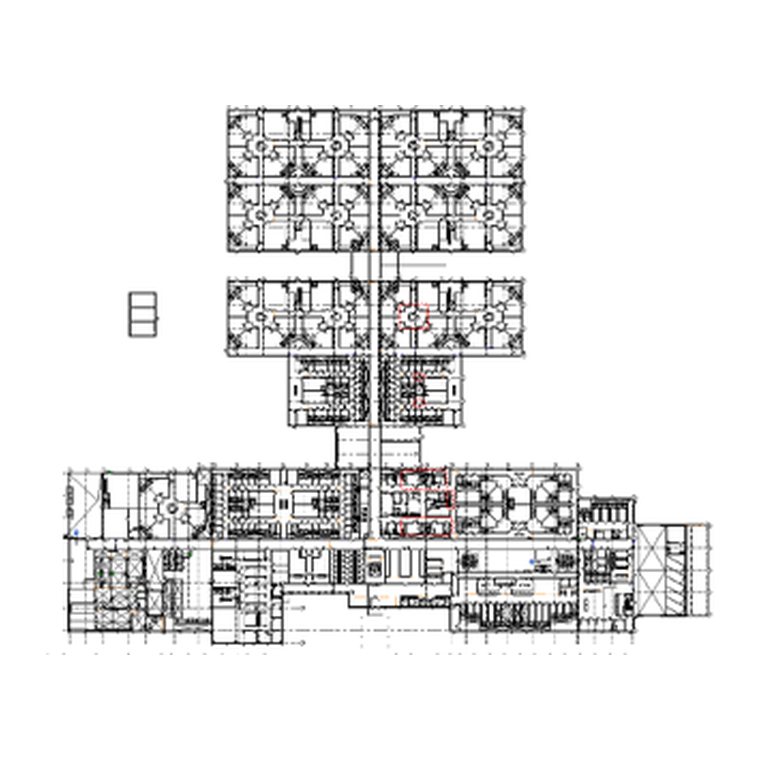
Cell blocks and support spaces drawn from scan data as a dimensioned plan set.
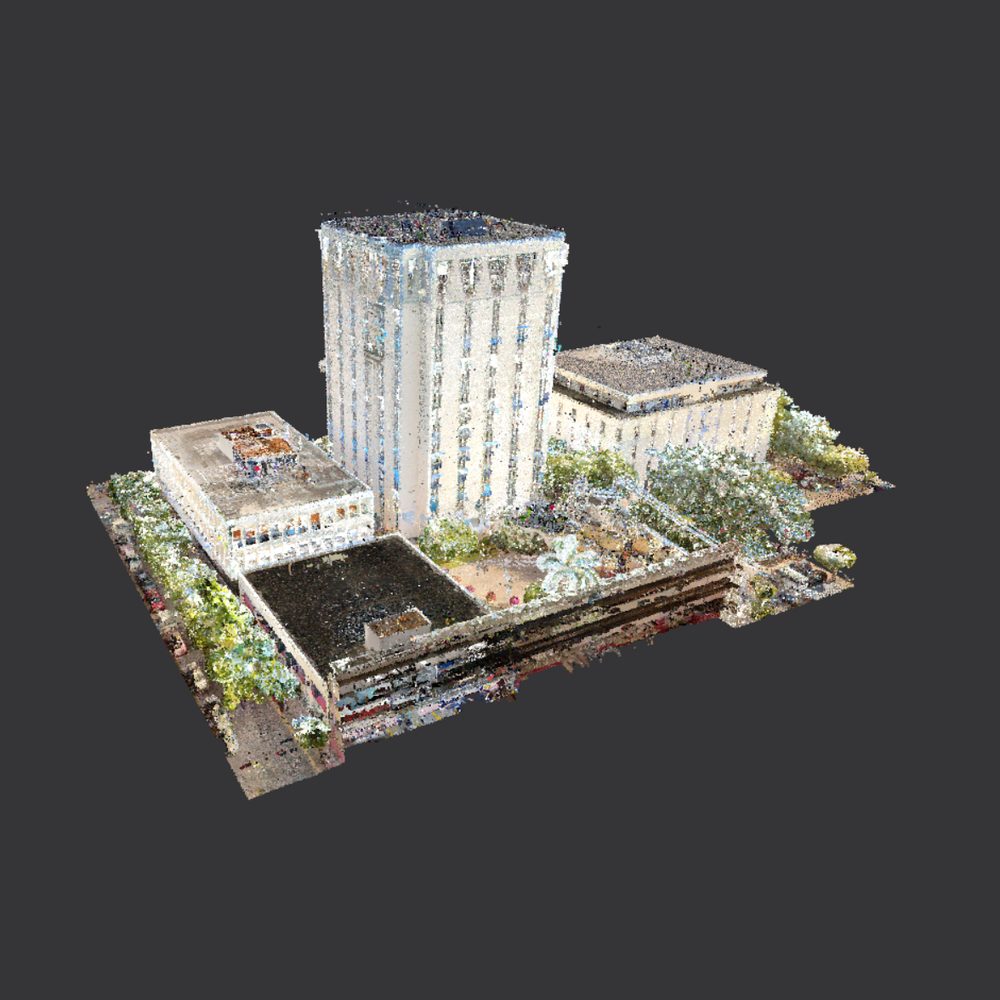
3D scanning and full as-built Revit model for new mechanical HVAC design of 5 buildings in Kingston, Jamaica.
Project summary pending.
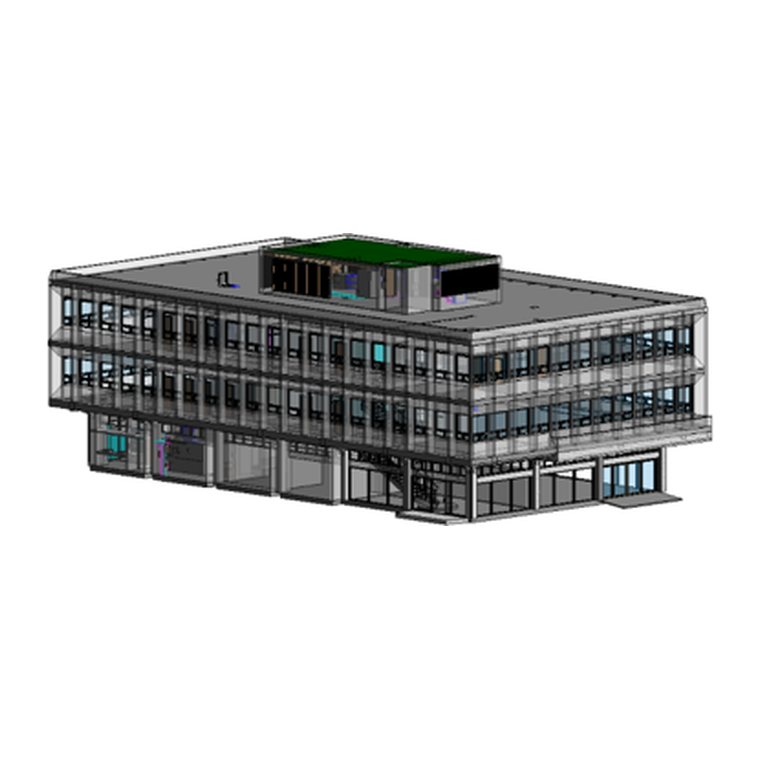
Historic 40 story high rise in the heart of downtown Chicago. 3D laser scanned and as-built Revit model created for ongoing renovations and historic preservation.
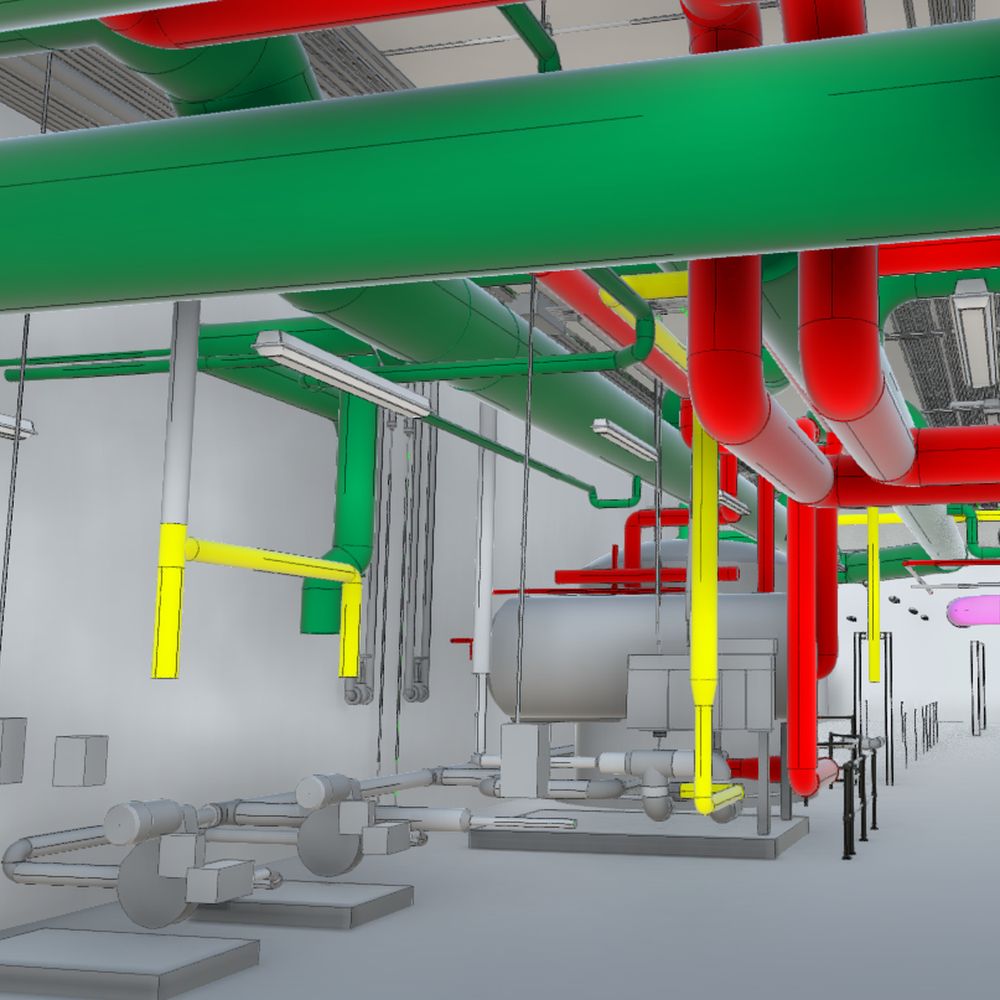
Plumbing model and coordination for new facility expansion at Boeing’s manufacturing plant in Charleston, SC.
Project summary pending.
Project summary pending.
Project summary pending.
Project summary pending.
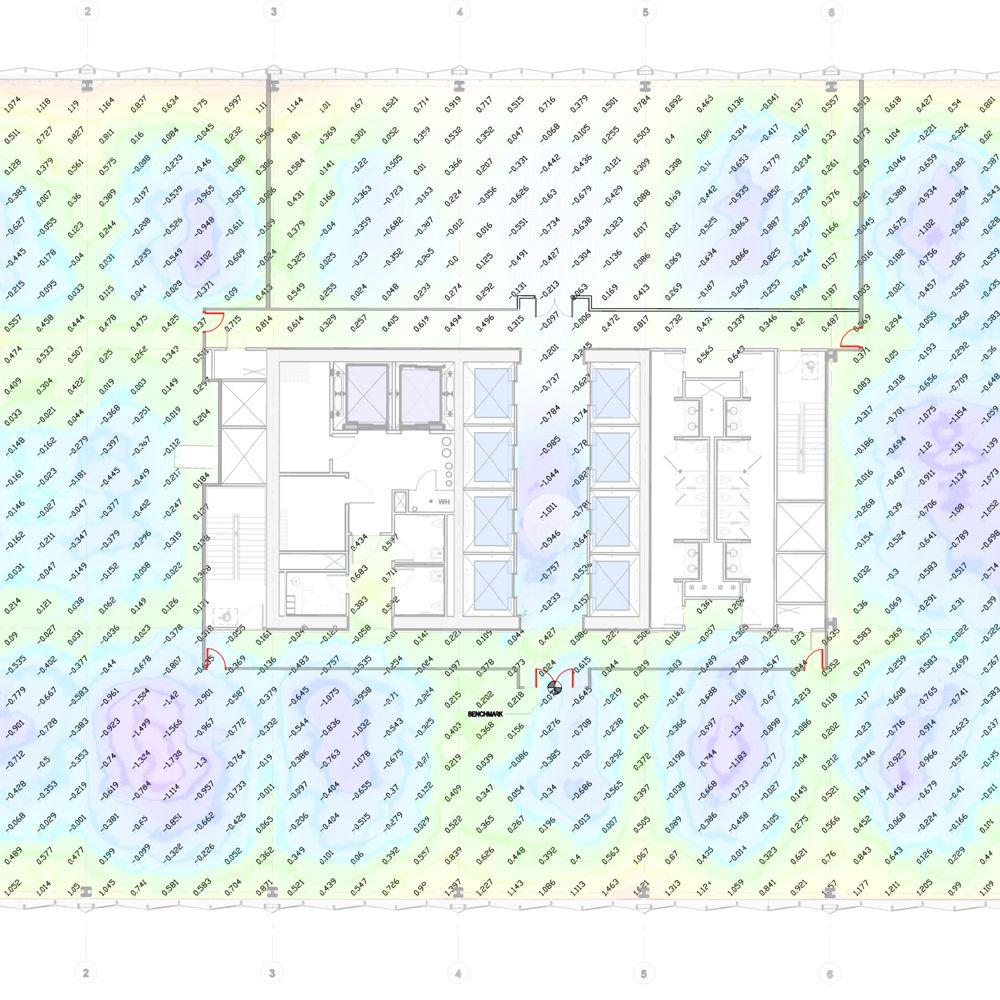
Floor flatness survey of a 40th floor plate in downtown Chicago. Elevations captured by 3D laser scan and reported on a 5 foot grid against a best fit plane.
Tell us the building, the scope, and the deliverable you need. We will come back with an approach and a number.
708-575-0335
information@innovationdc.net
11305 Distinctive Dr
Orland Park, IL 60467